
Views
Address
8 Black Point Horseshoe Street, Rumson, NJ
Price
$ 5,395,000
Property Attributes
- MLS#22619199
- TypeSingle Family
- Listing Status Active
- CountyMONMOUTH
- CityRumson
- AreaRumson
- NeighborhoodRumson
- Zip07760
- StyleCustom,Shore Colonial
- Year Built2005
- Taxes$ 37512
- Price$ 5,395,000
- Bedrooms5
- Full Bathrooms4
- Half Bathrooms2
- Sqr Footage6853
- Lot Size1.38 Acres
Data Source:
Monmouth Ocean Regional REALTORS® (MOMLS)
Property Description
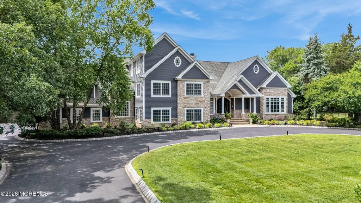
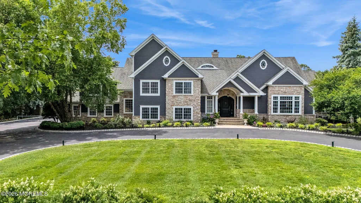
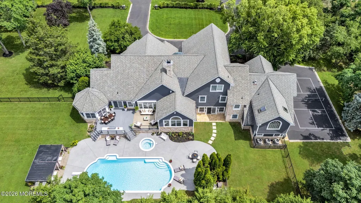
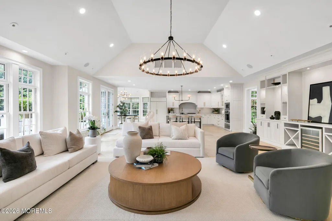
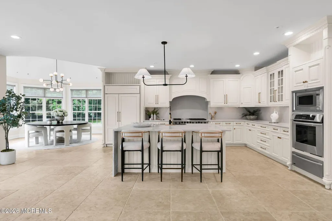
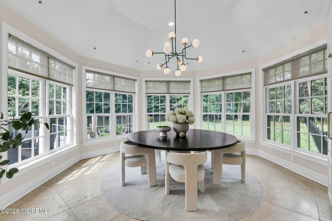
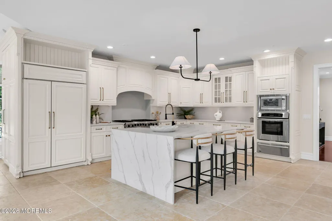
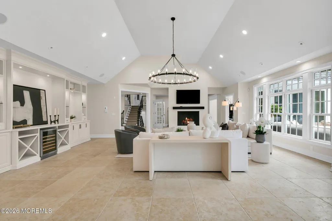
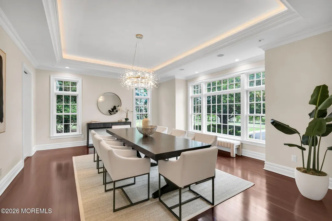
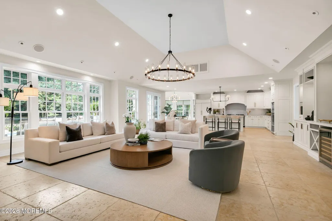
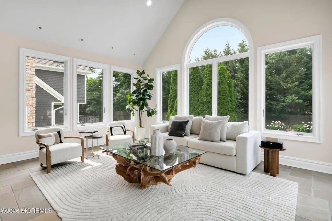
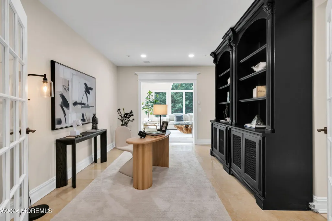
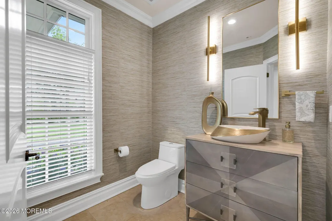
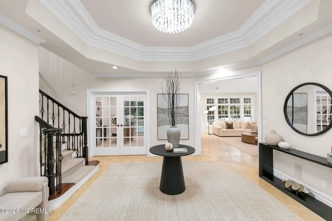
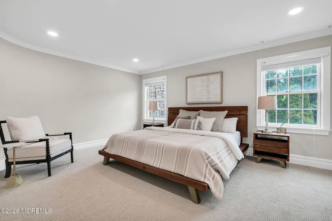
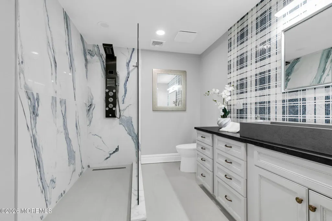
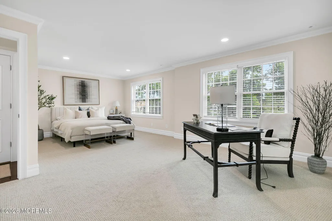
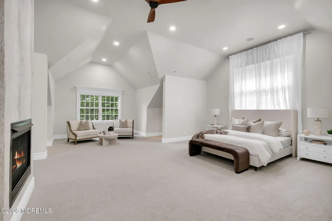
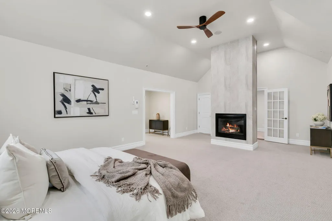
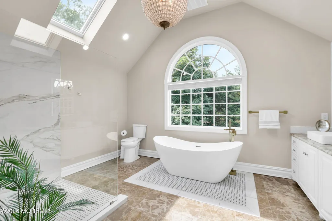
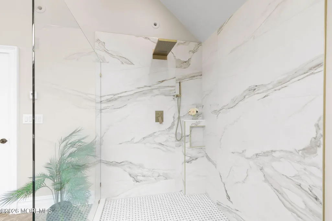
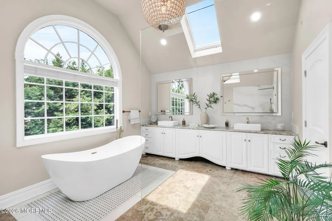
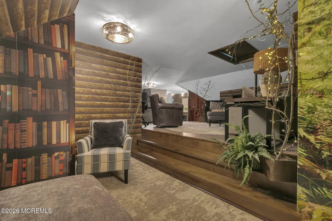
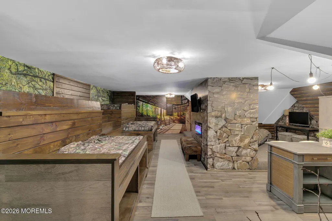
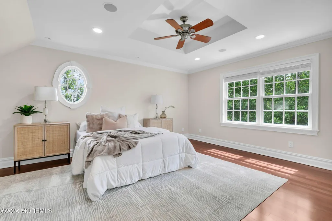
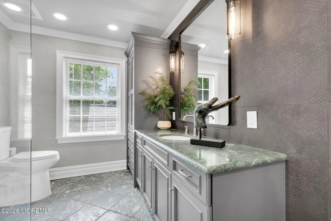
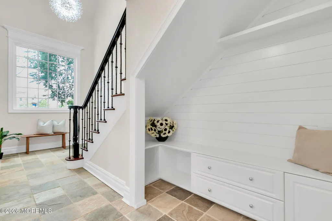
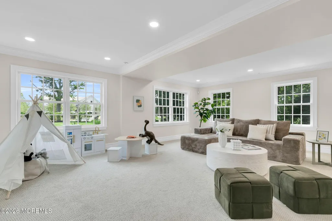
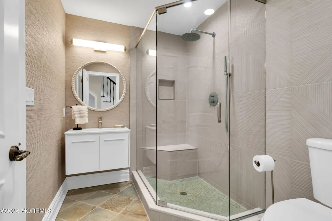
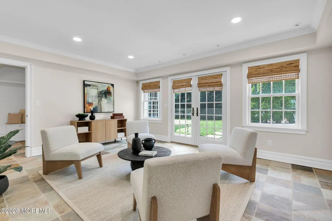
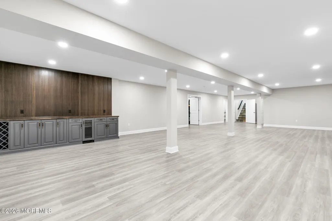
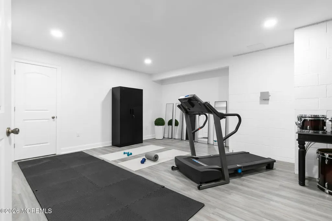
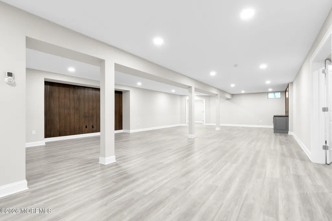
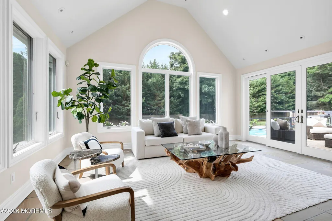
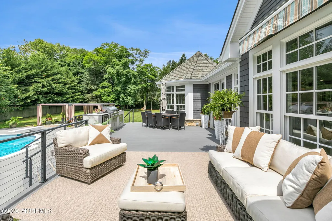
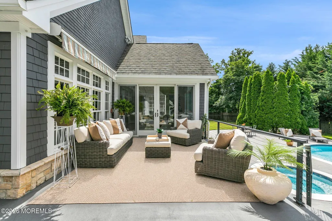
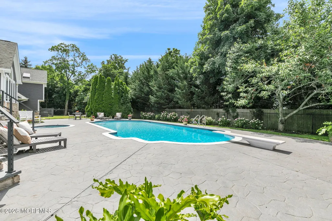
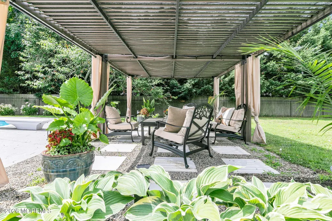
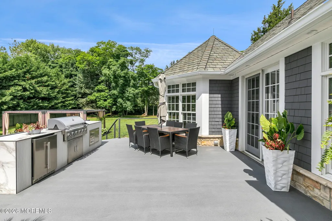

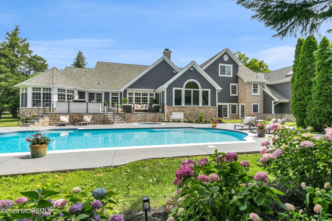
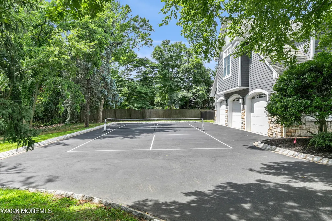
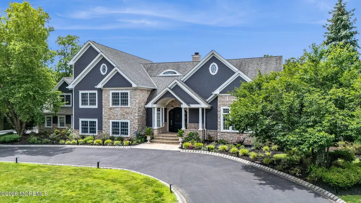
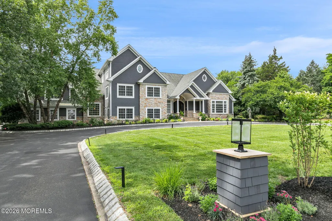
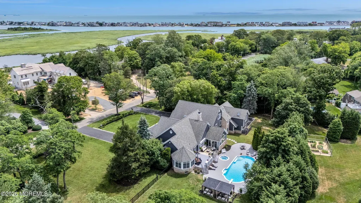
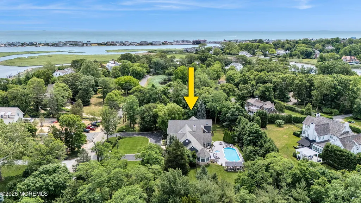
Welcome to one of Rumson's most coveted neighborhoods. Set on a private 1.38-acre lot-this residence is defined by craftsmanship and refined living. This meticulously built home blends timeless detail with modern luxury. Featuring 5+ bedrooms, 4 full and 2 half baths, 23 zones of radiant heat, imported stone and a thoughtful layout for both grand entertaining and everyday comfort. Light filled interiors lead to a chef's kitchen appointed with a 48'' Viking range, Sub zero refrigeration, multiple ovens, two dishwashers and a spacious breakfast area with panoramic views. The kitchen flows to a grand family room with 14' vaulted ceilings and French doors opening to the beautifully landscaped grounds. The main level also includes an elegant formal dining room, office and flexible living spaces defined by exceptional millwork and custom detailing. The primary suite is a private retreat with vaulted ceilings, a gas fireplace, sitting area, dual walk-in closets and a spa inspired bath. Four additional generously sized bedrooms feature custom closets and renovated bathrooms. The finished lower level provides versatile space for media, gym, guest or cabana use, plus a full bar, abundant storage and direct access to the oversized 3-car garage. Outdoor living is resort-style with a heated saltwater pool and spa, fully equipped outdoor kitchen and dining area with retractable awning, pergola lounge and regulation size pickleball court--all set within lush, private landscaping. Minutes from beaches, dining and top schools, with easy NYC access via NJ Transit or SeaStreak ferry, this home offers an ideal blend of coastal setting and everyday accessibility.
| Elementary School | Middle School | High School |
|---|---|---|
| Deane-Porter Elementary School | Forrestdale Middle School | Rumson-Fair Haven High School |
| Price History | |
|---|---|
| 6/25/2026 | Listed $5,395,000 |
General Features
| Sewer | Public Sewer |
|---|---|
| Heating | Natural Gas,Electric,See Remarks,Radiant,Hot Water,3+ Zoned Heat |
| Cooling | Multi Units,Central Air,3+ Zoned AC |
| Roof | Shingle |
| Garage Spaces | 3.0 |
| Patio/Porch Features | Terrace,Porch - Open,Patio |
| Architectural Style | Custom,Shore Colonial |
| Pool Features | Concrete,Fenced,Heated,In Ground,Pool Equipment,Salt Water,With Spa |
| Security Features | Security System |
| Construction Materials | Stone,Cedar |
| Exclusions | TBD / Personal Property |
| Year Built | 2005 |
| Stories Count | 4 |
| Topography | Level |
| Property Subtype | Single Family Residence |
| Tax Year | 2025 |
| County | Monmouth |
| New Construction | No |
| Property Type | Residential |
| HOA | No |
| Attached Garage | Yes |
| Energy Efficient | Thermostat |
| Subdivision Name | None |
| Garage Y/N | Yes |
| Full Baths | 4 |
| Status | Active |
| Directions | Driving north on Navesink Avenue; home is located on the inner circle of Black Point Horseshoe Street. |
| High School | Rumson-Fair Haven |
| City | Rumson |
| Senior Community Y/N | No |
| Zoning Description | Residential,Single Family |
| MLS Area | None |
| Lot Size Units | Acres |
| Lot Size Square Feet | 60112.8 |
| Carport Y/N | No |
| Elementary School | Deane-Porter |
| Property Attached Y/N | No |
| Land Lease Y/N | No |
| Tax Annual Amount | 37512.0 |
| Home Warranty Y/N | No |
| Middle/Junior High School | Forrestdale |
| Lease Renewal Y/N | No |
| MLS Area Minor | Rumson (RUM) |
| Additional Parcels Y/N | No |
| Lease Considered Y/N | No |
| Rent Control Y/N | No |
| Standard Status | Active |
| Tax Assessed Value | 3576000 |
| MobileHomeRemainsYN | No |
| Heating_co_Electric | True |
| Utilities@Core.Permissions | None |
| Water Body Access Y/N | None |
Interior Features
| Interior Amenities | Exercise Room,Attic,Attic - Walk Up,Bonus Room,Built-in Features,Ceilings - 9Ft+ 1st Flr,Ceilings - 9Ft+ 2nd Flr,Dec Molding,In-Law Floorplan,Eat-in Kitchen,Recessed Lighting |
|---|---|
| Basement | Ceilings - High,Finished,Full,Heated |
| Flooring | Carpet,Marble,Wood,Other |
| Total Fireplaces | 3 |
| Basement (Y/N) | Yes |
| Air Conditioning Y/N | Yes |
| Heating Y/N | Yes |
| Window Features | Skylight(s),Insulated Windows |
| Fireplace Y/N | Yes |
| Half Baths | 2 |
| Total Bedrooms | 5 |
| Total Baths | 6 |
| Heating-Radiant | True |
| Heating-Hot Water | True |
Exterior Features
| Exterior Amenities | Underground Sprinkler System,Outdoor Grill,Hot Tub,Swimming,Thermal Window,Other,Lighting |
|---|---|
| Fencing | Fence |
| Parking Features | Heated Garage,Direct Access,Circular Driveway,Paved,Paver Block,Asphalt,Double Wide Drive,Driveway,Off Street,Oversized |
| Lot Features | Oversized |
| Water Source | Public |
| Inclusions | Outdoor Lighting,Hot Tub,AC Units,Wall Oven,Whole House Fan,Timer Thermostat,Ceiling Fan(s),Counter Top Range,Dishwasher,Central Vacuum,Dryer,Double Oven,Microwave,Security System,Stove,Stove Hood,Re |
| Lot Size Area | 1.38 |
| Spa | No |
| Building Area Total | 6853.0 |
| Lot Size Acres | 1.38 |
| Waterfront Y/N | No |
| Door Features | French Doors,Sliding Doors |
| Crops Included Y/N | No |
| Horse Y/N | No |
| Irrigation Water Rights Y/N | No |
Amenities
- Foreclosure
- Views
- Short Sale
- New Construction
- Adult 55+
- Lease To Own
- No HOA Fees
- Furnished
- Primary On Main
- Air Conditioning
- Seller Finance
- Green
- Fixer Upper
- Horse
- Golf
- Fireplace
- Deck
- Garage
- Basement
- Pool
Property vs Single Family Average in 07760
Price
Taxes
Year Built
Visits
 The data relating to real estate for sale on this website comes in part from the IDX Program of Garden State Multiple Listing Service, L.L.C. and Evolution Real Estate Partners - Keller Williams Realty City Life. Real estate listings held by other brokerage firms are marked as IDX listing. Information deemed reliable but not guaranteed. Copyright © 2026 Garden State Multiple Listing Service, L.L.C. All rights reserved. This information is being provided for Consumer's personal, non-commercial
 The data relating to real estate for sale on this web-site comes in part from the Internet Listing Display database of the ALL JERSEY MULTIPLE LISTING SYSTEM, INC. Real estate listings held by brokerage firms other than this site-owner are marked with the ILD logo. The ALL JERSEY MULTIPLE LISTING SYSTEM, INC. does not warrant the accuracy, quality, reliability, suitability, completeness, usefulness or effectiveness of any information provided.
The information being provided is for consumers' personal,
The data relating to real estate for sale on this web-site comes in part from the Internet Listing Display database of the ALL JERSEY MULTIPLE LISTING SYSTEM, INC. Real estate listings held by brokerage firms other than this site-owner are marked with the ILD logo. The ALL JERSEY MULTIPLE LISTING SYSTEM, INC. does not warrant the accuracy, quality, reliability, suitability, completeness, usefulness or effectiveness of any information provided.
The information being provided is for consumers' personal,
 All information is believed to be accurate but is not guaranteed. Protected by Copyright© 2026 and is owned either by the Monmouth County Association of REALTORS; or by the developers of the software, Kunversion, LLC. All rights reserved. Each office independently owned and operated.
The New Jersey Real Estate Commission requires every licensed broker or salesperson with whom you list your property to give you a copy of this notice. The purpose is to help you comply with the New Jersey Law
All information is believed to be accurate but is not guaranteed. Protected by Copyright© 2026 and is owned either by the Monmouth County Association of REALTORS; or by the developers of the software, Kunversion, LLC. All rights reserved. Each office independently owned and operated.
The New Jersey Real Estate Commission requires every licensed broker or salesperson with whom you list your property to give you a copy of this notice. The purpose is to help you comply with the New Jersey Law
 © BRIGHT, All Rights Reserved
